
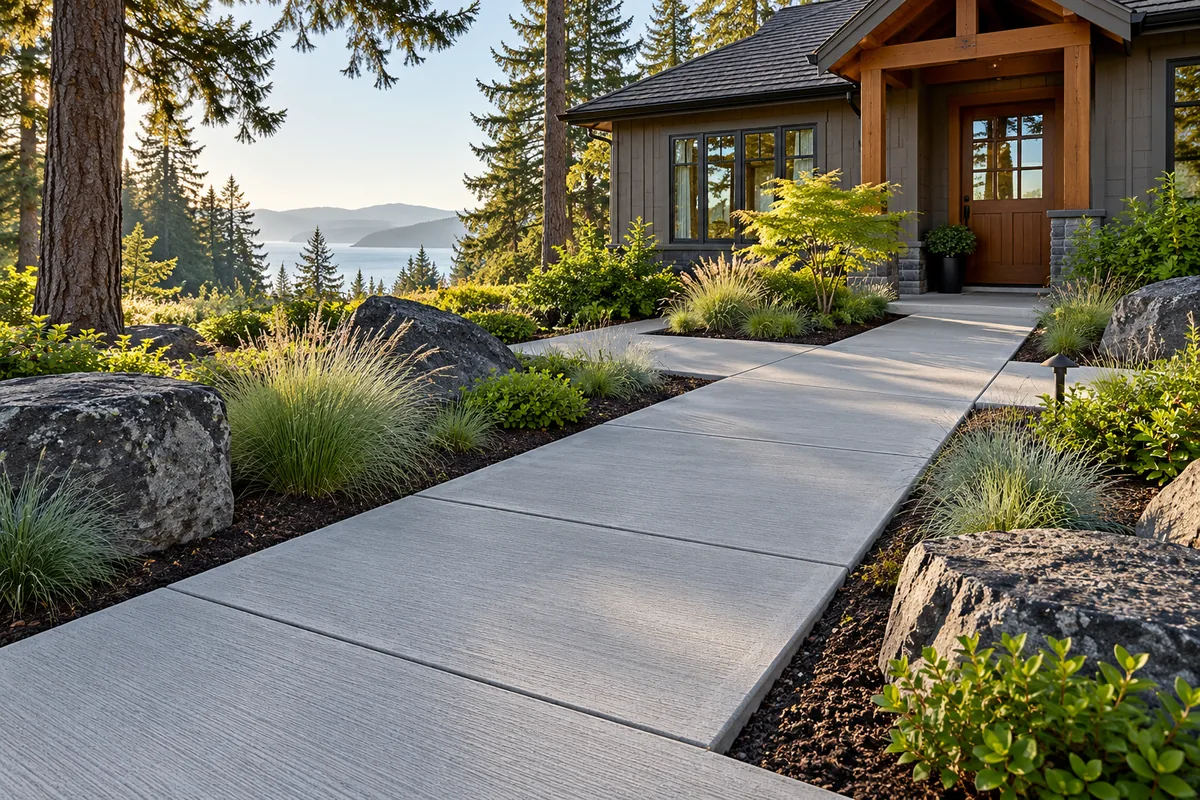
A clearer path through your property.
Follow everyday movement
A front path, side-yard route and backyard connection serve different needs. Consider how people pass each other, carry groceries or move a wheeled item. The layout should take landscaping and door swings into account instead of simply tracing the shortest line.
Review changes in level
Uneven transitions deserve attention at the driveway, steps and existing paths. A new walkway should be evaluated as part of the whole route. Accessibility goals may call for additional design review rather than an assumption that a new surface alone makes the route accessible.
Make water part of the layout
Downspouts, garden irrigation and low areas can affect a path. Discuss runoff and where water collects now. Placement next to trees requires care around roots and an understanding that future growth may affect the surface.
Choose the edge and finish
Straight and curved layouts have different forming demands. A broom finish, decorative border or textured finish changes both appearance and scope. Clarify lawn-edge restoration, joints and any work on adjacent public sidewalk before construction.
Questions about concrete walkway installation
Do you plan public sidewalk work?
Identify whether the path is entirely on private property. Work in public right-of-way has separate requirements and must be reviewed with the relevant jurisdiction.
Can a walkway avoid steps?
That depends on the available length, grade and site constraints. A route intended for accessibility should be evaluated against the requirements that apply to the property.