
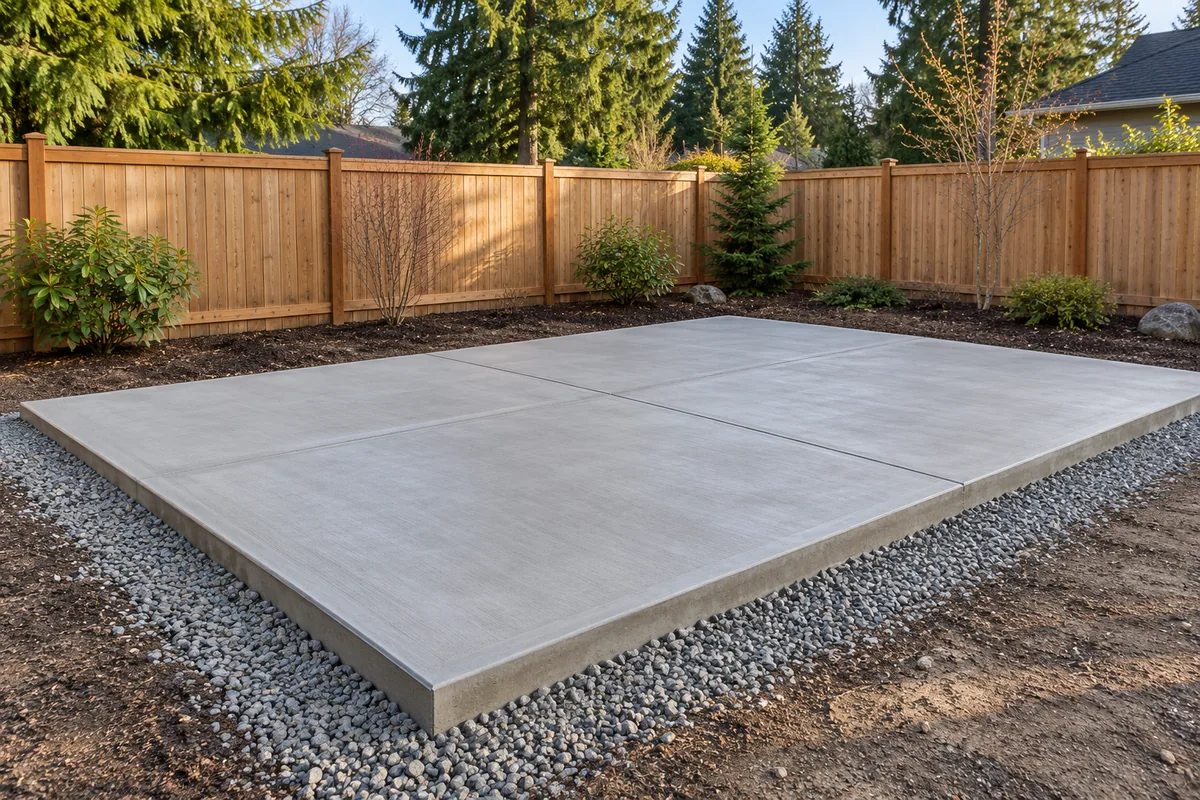
The right base for what comes next.
Tell us what the slab will support
A shed floor, equipment pad and covered structure are different projects. Share manufacturer requirements and plans for walls, anchors or utilities. Slab dimensions alone are not enough to determine the appropriate construction.
Separate flatwork from a foundation design
A general-purpose slab should not be assumed to support a building, heavy equipment or concentrated loads. Where structural design or permits are required, those details need to be settled before placement. Identify who will provide drawings and inspections.
Coordinate the hidden details
Base preparation, reinforcement, embedded items and moisture-control details depend on the use. Plumbing or electrical rough-ins can be difficult to change after the pour. A written pre-placement check helps align the concrete scope with work by other trades.
Agree on finished elevations
The pad must meet adjoining grade and door openings while managing water. Discuss edge protection, drainage, joints and access for concrete delivery. Finish and curing requirements should be tied to how the slab will be used.
Questions about concrete slab & pad installation
Can I use a standard thickness for every pad?
No single thickness is appropriate for all uses. Loads, support, dimensions and applicable design requirements must be considered together.
Can a hot tub sit on a patio slab?
Do not assume so. Obtain the loaded equipment requirements and have the proposed support evaluated before installation.