
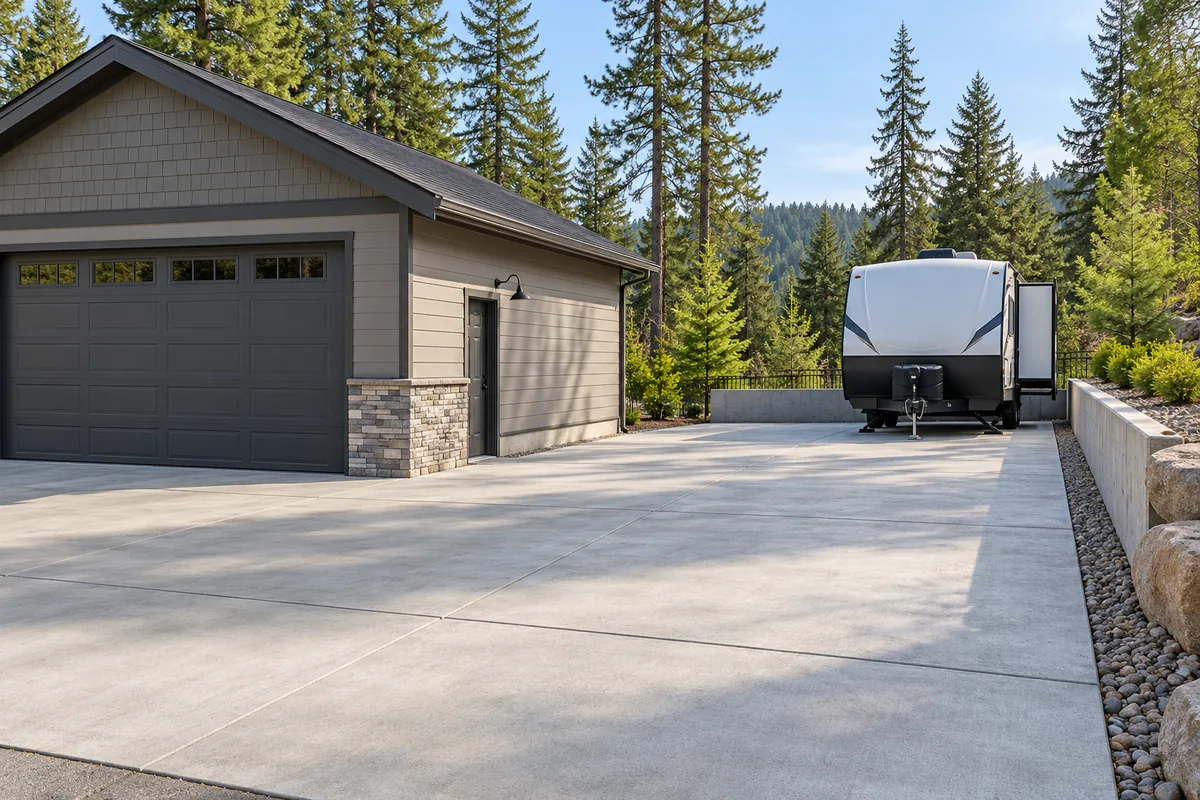
Plan for the vehicle, not just the footprint.
Describe the actual vehicle
Provide the RV or trailer type, loaded weight information if available, length and expected parking position. Stabilizers and concentrated loads can matter as much as tire locations. The design should reflect the intended use rather than assume passenger-car loading.
Check the route to the pad
A suitable parking surface is useful only if the vehicle can reach it. Consider gates, turning space, overhead obstructions and the transition from the driveway. Confirm property boundaries and any restrictions before excavation.
Consider utilities and drainage
Water, power or other future connections should be planned with the appropriate trades. Identify where runoff goes and whether the pad would obstruct an existing drainage path. Avoid treating a pad extension as an automatic solution to a wet side yard.
Clarify construction and return to use
Ask for the basis of the proposed slab, support preparation and edge details. Discuss concrete delivery access and landscaping restoration. Heavy vehicles should return only under the project-specific loading instructions.
Questions about concrete rv parking pads
Can an RV pad be added beside a driveway?
That depends on site width, access, boundaries and drainage. The junction with the existing driveway and any street approach changes also need review.
Should I add hookups before the pour?
Coordinate any approved underground or embedded work before concrete placement. The concrete scope should identify what other trades must complete first.